Clara Yerger

BEDS5
BATHS4 full 1 partial
MLS#10231549
STATUSActive
PROPERTY TYPEResidential - Single Family
SUBDIVISIONBLUFFS OF RIVEREDGE PH3
NEIGHBORHOODCordova - East
Property Description
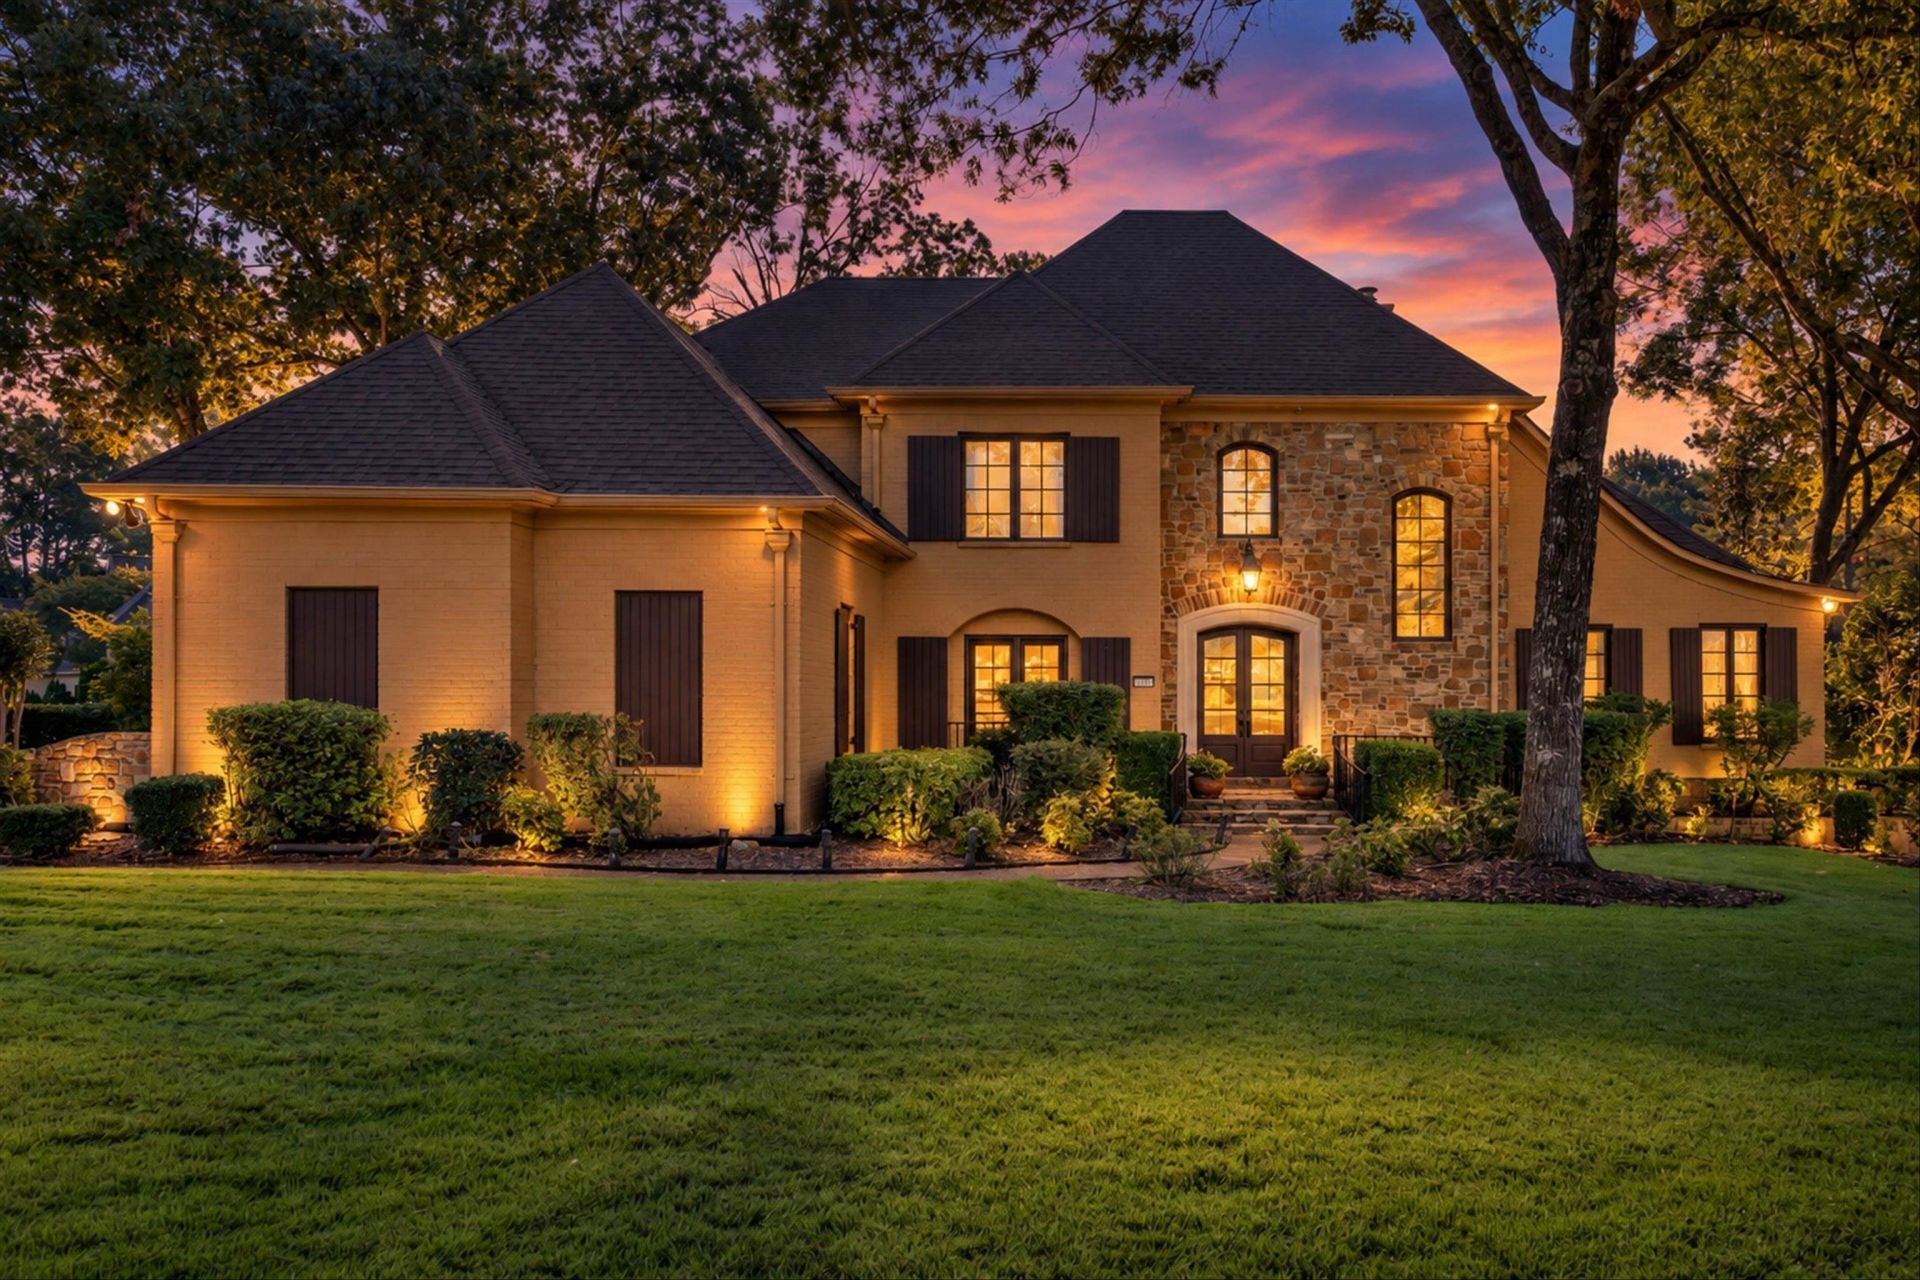
European-inspired stucco and stone architecture sets the tone for this elegant Cordova home, tucked at the end of a quiet cove beneath mature trees. Arched wood doors open to a two-story foyer with a sweeping staircase, rich hardwoods, and a private study with tray ceiling. The kitchen is built for the cook and the gathering alike - a granite island, custom cabinetry, professional JennAir appliances, and a farmhouse sink - flowing into a hearth room with its own fireplace and a butler's pantry with an ice maker and beverage refrigerator. The primary suite is a true retreat with a double tray ceiling, spa-style bath, and custom walk-in closet. Upstairs you'll find a flexible bonus space and three well-appointed bedrooms with en-suite bathrooms to round out the interior. Out back, a covered terrace overlooks the sparkling in-ground gunite salt water pool and private, tree-lined yard - a serene setting convenient to shopping, dining, and major commuter routes.
Property Features
Property Type: Residential - Single Family
Cooling: 220 Wiring, Ceiling Fan(s), Central, Dual System
Fenced: Yes
Fireplaces: 2
Garage: 3 car attached
Heating: Central, Dual System, Gas
Home Style: Traditional
Lot Size: 0.53 Acres
Roof Type: Composition Shingles
Year Built: 1999
Feature Descriptions
Bed and Bath: 1 or More BR Down, Double Vanity Bath, Half Bath Down, Luxury Primary Bath, Primary Down, Renovated Bathroom, Separate Tub & Shower, Vaulted/Coffered Primary, Whirlpool(s)
Days on Site: 2
Exterior: Pool Cleaning Equipment, Gas Grill, Porch, Patio, Covered Patio, Well Landscaped Grounds, Wood Fence
Exterior/ Windows: Brick Veneer, Double Pane Window(s), Stone
Flood Insurance Required: No
Floors/ Ceilings: Part Hardwood, Tile, Two Story Foyer, Vaulted/Coff/Tray Ceiling
Living/ Dining Room: Eat-In Kitchen, Island In Kitchen, Keeping/Hearth Room, Separate Dining Room, Separate Living Room, Washer/Dryer Connections
Lot: Corner, Cove, Landscaped, Professionally Landscaped, Some Trees, Wood Fenced
Master Bath: Double Sinks, Separate Shower, Whirlpool Tub
Parking/ Storage: Garage Door Opener(s), Side-Load Garage, Storage Room(s)
Pool: In Ground
Swimming Pool: Yes
Total Rooms: 11
Water/ Sewer: Public Sewer, Public Water
Room Sizes
Primary Bedroom: 20x17
Bedroom 2: 15x14
Bedroom 3: 20x14
Bedroom 4: 16x12
Bedroom 5: 15x14
Dining Area: 19x14
Kitchen: 21x15
Breakfast Room: 18x12
Bonus Room: 20x17
Office: 15x13
Living room: 19x17
Listed By / Shown By
Listed By
Agency Name: Real Estate Agency
Agency Phone: 901-625-5200
Shown By
Agent Name: Clara Yerger
Agent Phone: (901) 834-0099
Agency Title: Crye-Leike Real Estate Services

Source: MAAR MLS
Estimate Your Payment
Estimated Payment
$ 1,913.10 per month $1,691.43 Principal & Interest $0.00 Property Tax (data not provided by mls) $221.67 Homeowner's InsuranceChange Payment Information
Privacy Policy / DMCA Notice / ADA Accessibility


This site is hosted, designed and copyright
© 1994 - 2026 by
Delta Media Group, Inc. -- Patent Pending --
472 Tree Top Cv | MLS# 10231549
This single family home located at 472 Tree Top Cv, Memphis, TN 38018 is currently listed for sale with an asking price of $760,000. This property was built in 1999 and has 5 bedrooms and 4 full and 1 partial baths. Tree Top Cv is located in the BLUFFS OF RIVEREDGE PH3 subdivision. Search BLUFFS OF RIVEREDGE PH3 real estate on clara.crye-leike.com today.