Clara Yerger

BEDS3
BATHS2 full 1 partial
MLS#10227803
STATUSActive
PROPERTY TYPEResidential - Condominium
SUBDIVISIONWOODSHIRE TOWNHOUSES
NEIGHBORHOODGermantown-Central
Property Description
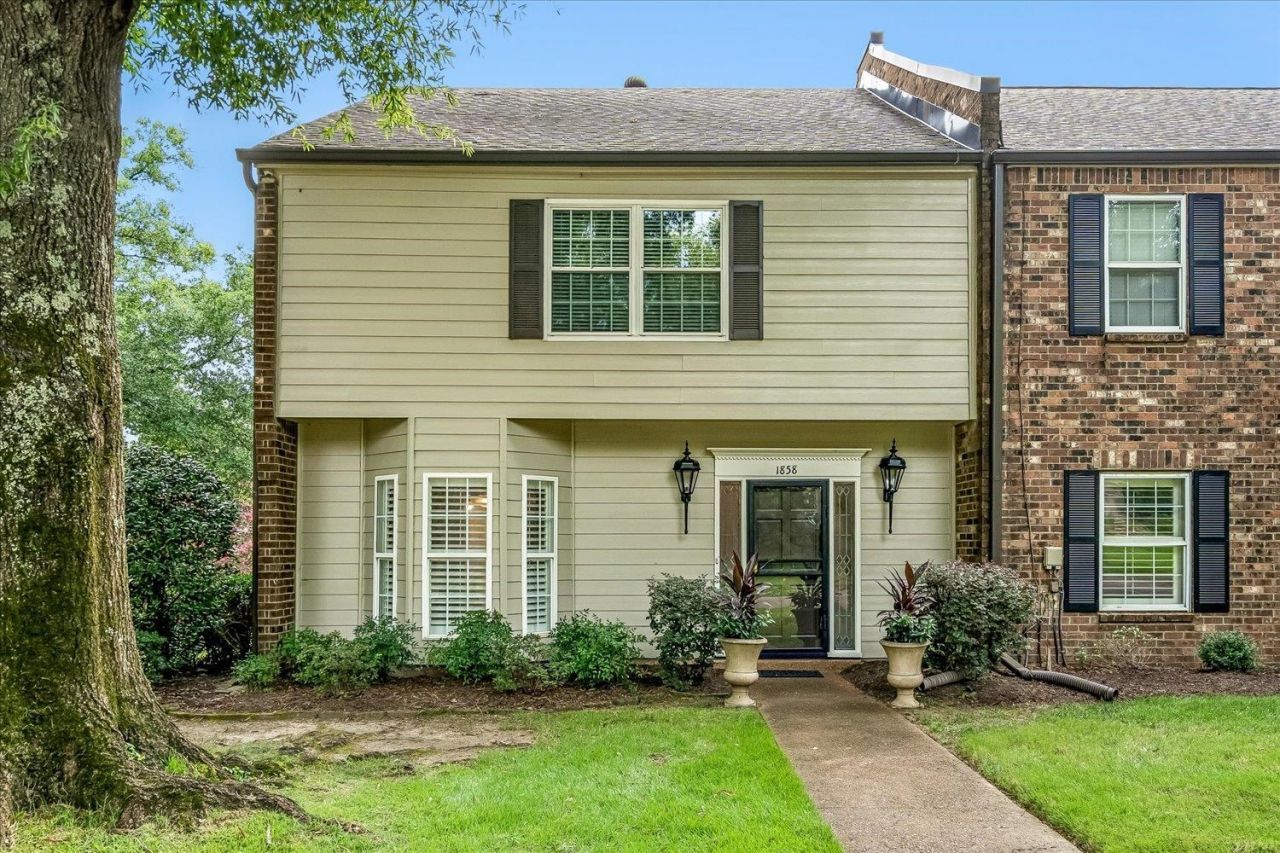
This is your opportunity to own this beautifully maintained end-unit townhome in the highly desirable Woodshire community of Germantown. Offering exceptional space and comfort, this home features a generous size family room, a formal dining room that also works perfectly as a flex space, kitchen, three spacious bedrooms and 2 1/2 baths. The interior has recently been painted, the exterior was painted just one year ago, and a brand-new roof is scheduled to be installed soon, providing added value and peace of mind. Enjoy the oversized two-car garage and relax on the large private patio. This wonderful community also offers a neighborhood clubhouse and pool. This move-in-ready home combines low-maintenance living with unbeatable location. Seller to pay $5000 in buyer closing cost & prepaids.
Property Features
Property Type: Residential - Condominium
Cooling: 220 Wiring, Central
Fireplaces: 1
Garage: 2
Heating: Central, Electric
Home Style: Traditional
Lot Size: 0.10 Acres
Roof Type: Composition Shingles
Year Built: 1973
Feature Descriptions
Additional Rooms: Laundry Closet, Entry Hall, Attic
Bed and Bath: All Bedrooms Up, Primary Up, Half Bath Down
Days on Site: 1
Exterior: Patio
Exterior/ Windows: Brick Veneer, Wood/Composition
Fireplace: In Den/Great Room
Flood Insurance Required: No
Floors/ Ceilings: Wood Laminate Floors, Part Carpet, Tile
Interior: All Window Treatments, Walk-In Closet(s), Pull Down Attic Stairs, Smoke Detector(s)
Interior Equipment: Range/Oven, Self Cleaning Oven, Disposal, Dishwasher, Refrigerator
Living/ Dining Room: Separate Dining Room, Great Room, Eat-In Kitchen, Vinyl/Luxury Vinyl Floor
Lot: Corner
Master Bedroom: Level 2,Walk-In Closet, Full Bath, Carpet
Neighborhood Amenities: Club House, Pool
Parking/ Storage: Back-Load Garage
Pool: Neighborhood
Total Rooms: 6
Water/ Sewer: Electric Water Heater, Public Sewer, Public Water
Room Sizes
Primary Bedroom: 16x15
Bedroom 2: 13x12
Bedroom 3: 12x12
Dining Area: 15x14
Den/ Great Room: 26x14
Kitchen: 13x9
Breakfast Room: 9x8
Listed By / Shown By
Listed By
Agency Name: Crye-Leike, Inc., REALTORS

Shown By
Agent Name: Clara Yerger
Agent Phone: (901) 834-0099
Source: MAAR MLS
Estimate Your Payment
Estimated Payment
$ 881.03 per month $778.95 Principal & Interest $0.00 Property Tax (data not provided by mls) $102.08 Homeowner's InsuranceChange Payment Information
Privacy Policy / DMCA Notice / ADA Accessibility


This site is hosted, designed and copyright
© 1994 - 2026 by
Delta Media Group, Inc. -- Patent Pending --
1858 Kimbrough Rd | MLS# 10227803
This condo located at 1858 Kimbrough Rd, Germantown, TN 38138 is currently listed for sale by Crye-Leike, Inc., REALTORS, with an asking price of $350,000. This property was built in 1973 and has 3 bedrooms and 2 full and 1 partial baths. Kimbrough Rd is located in the WOODSHIRE TOWNHOUSES subdivision. Search WOODSHIRE TOWNHOUSES real estate on clara.crye-leike.com today.